Why a 3D floor plan
A 2D plan is accurate, but most people can't picture furniture in a room from a set of lines and numbers. A 3D floor plan adds the floors, the furniture and a little shading, so a buyer or renter sees at once whether the bed fits, where the dining table goes and how the rooms connect.
The people who order them use them in different places. A home builder puts one on every plan page and in the sales office. A listing agent adds one to the photos so buyers understand the layout before a showing. A leasing team shows one per unit type on the property website and the listing portals.
Services
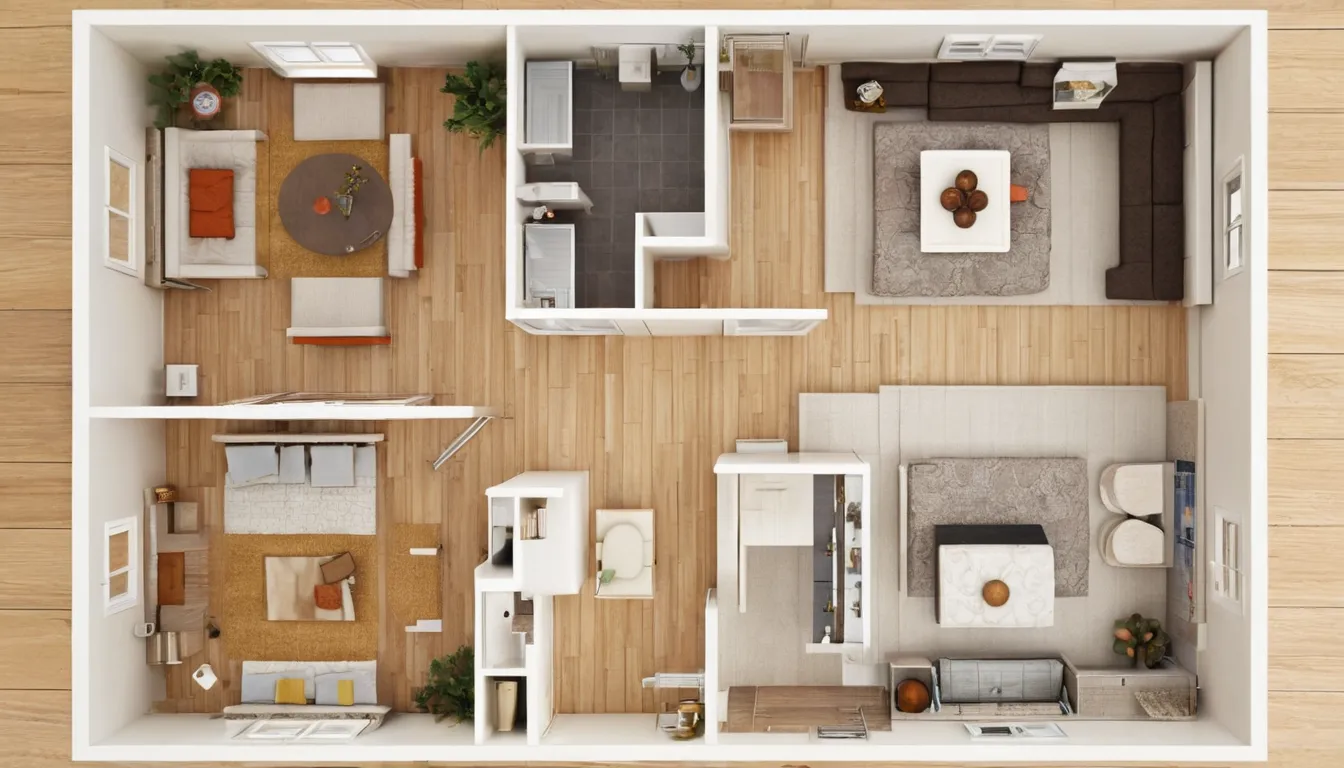
Top-down 3D floor plans
The most common style for listings and leasing pages. Clear, furnished, easy to label.
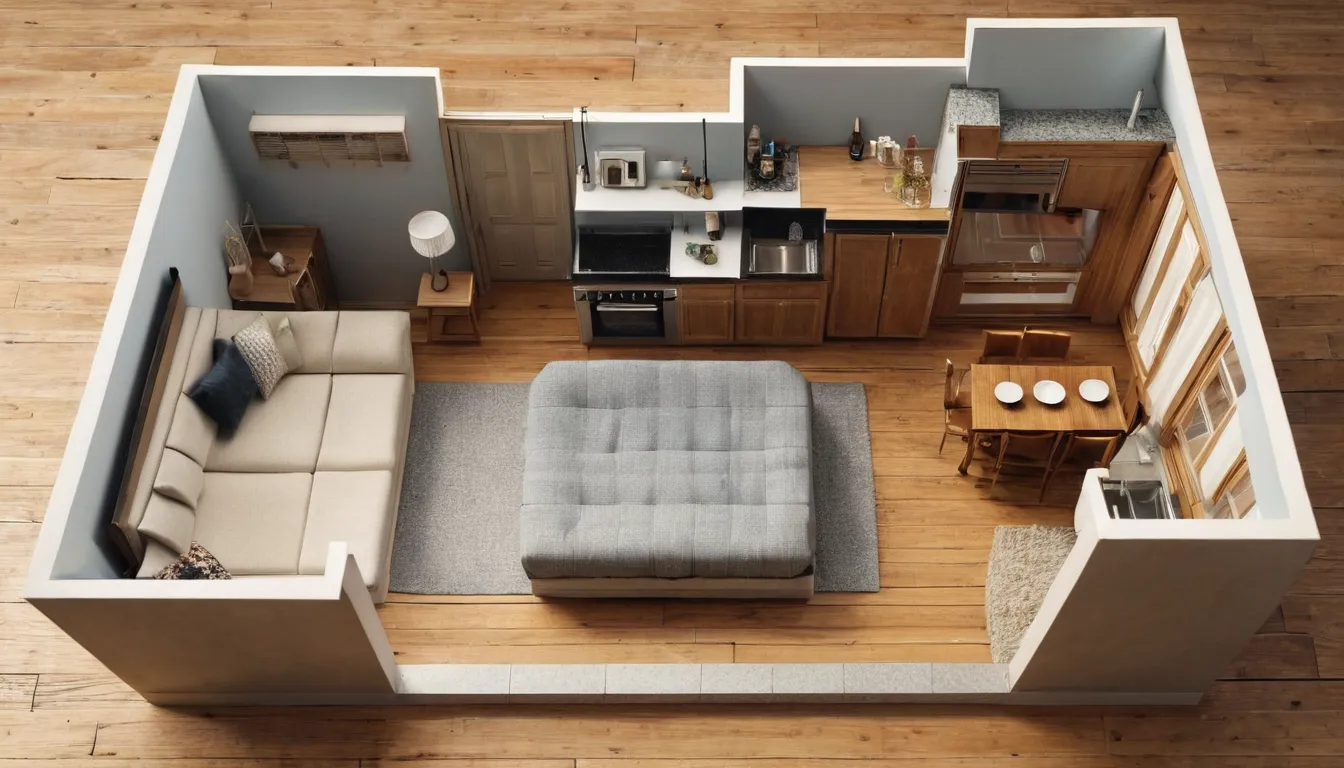
Angled 3D cutaways
More depth and character, good as a lead image in a brochure or on a plan page.
Plan sets for builders and leasing
One style and one furniture kit across every plan or unit type, so the set matches.
What to send
- The 2D floor plan with dimensions (PDF, CAD, or a clear scan or photo)
- Which floors or unit types you need, and how many
- Flooring by room: wood, tile, carpet, and any color you want matched
- Furniture style, or a reference image of the look you want
- Labels you want on the image: room names, square footage, unit name
- Where the images will be used (listing site, brochure, leasing portal) so we can size them
Missing something? Send what you have. We'll list anything else we need in the quote.
Where we work
All work is done remotely, so location only changes the time zone and the kind of property we see most. We focus on Dallas, New York and Chicago and book calls in your local time.
Dallas, TX
3D floor plans for Dallas builders, agents and leasing teams.
New York, NY
3D floor plans for New York builders, agents and leasing teams.
Chicago, IL
3D floor plans for Chicago builders, agents and leasing teams.
What finished 3D floor plans look like
Common questions
How much does a 3D floor plan cost?
It depends on the size of the plan, the style, how many plans you order and the revision rounds you want. We quote each job in writing after seeing your plans.
Can you work from a photo or scan of a plan?
Yes, if the dimensions are readable. If something is unclear, we ask before drawing it.
Will the furniture match what's in the home?
For new builds and empty units we choose furniture that fits the room sizes and the buyer you describe. For a furnished resale we can follow the listing photos if you send them.
Are the images on this site real projects?
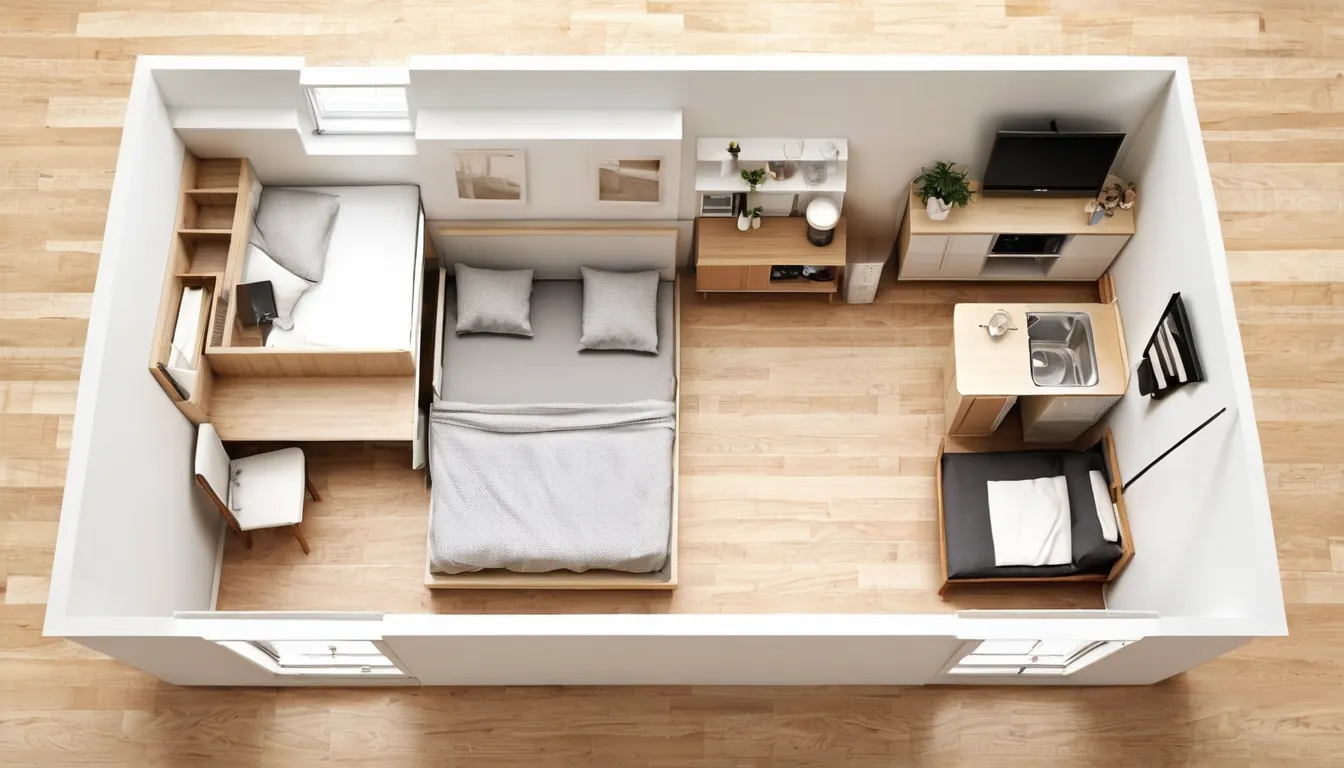
No. The plan drawing is made for this site, and the photoreal images are AI-generated samples. We don't publish client work without permission.
Have a plan to convert? Send the 2D plan with dimensions and tell us how many units or plans you need.
Request a quote